Save
Ask
Tour
Hide
Share
$275,000
13 Days On Site

1092 Woodworth Drive
Grand Blanc Charter Township, MI 48439
For Sale|Single Family Residence|Active
4
Beds
2
Total Baths
2
Full Baths
1,615
SqFt
$170
/SqFt
1957
Built
Subdivision:
OTTAWA PARK
County:
Genesee
Call Now: 810-220-7653
Is this the listing for you? We can help make it yours.
810-220-7653
1092 Woodworth Drive1092 Woodworth Drive1092 Woodworth Drive1092 Woodworth Drive
Save
Ask
Tour
Hide
Share

Mortgage Calculator

Monthly Payment (Est.)

Enter an interest rate to see your estimated monthly payment.
Calculator powered by Showcase IDX, a Constellation1 Company. Copyright ©2026 Information is deemed reliable but not guaranteed.

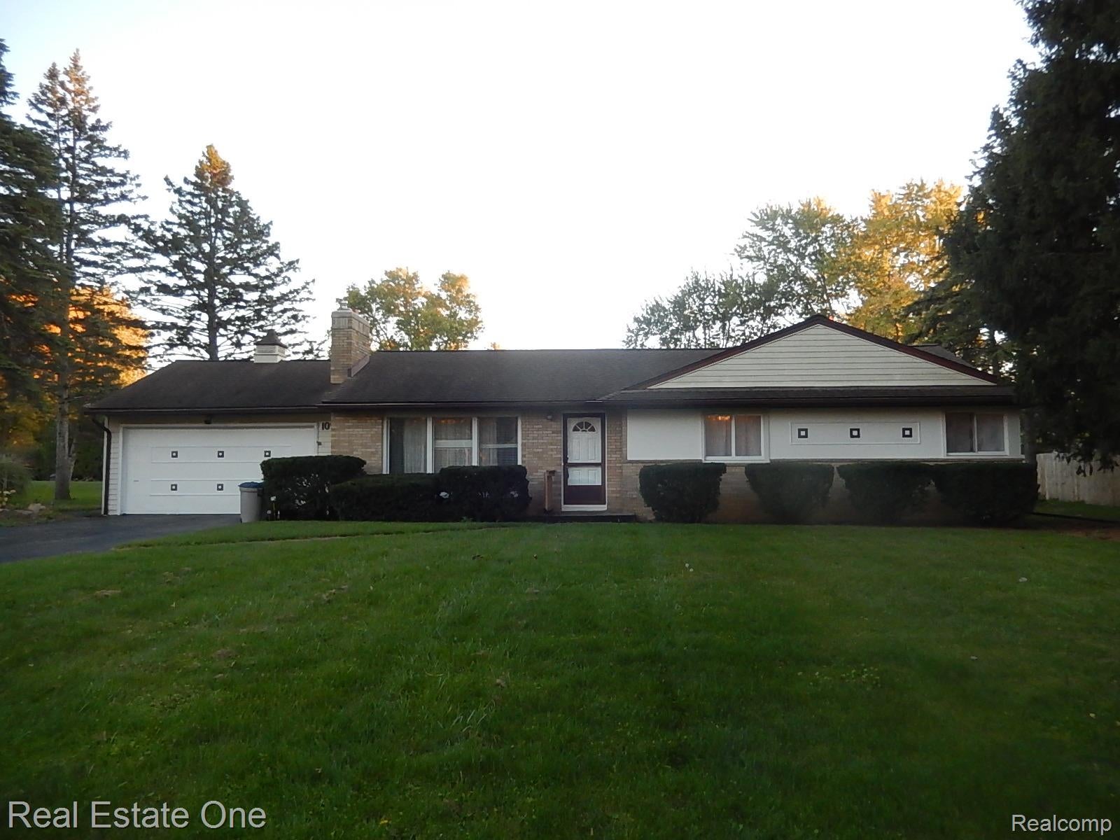
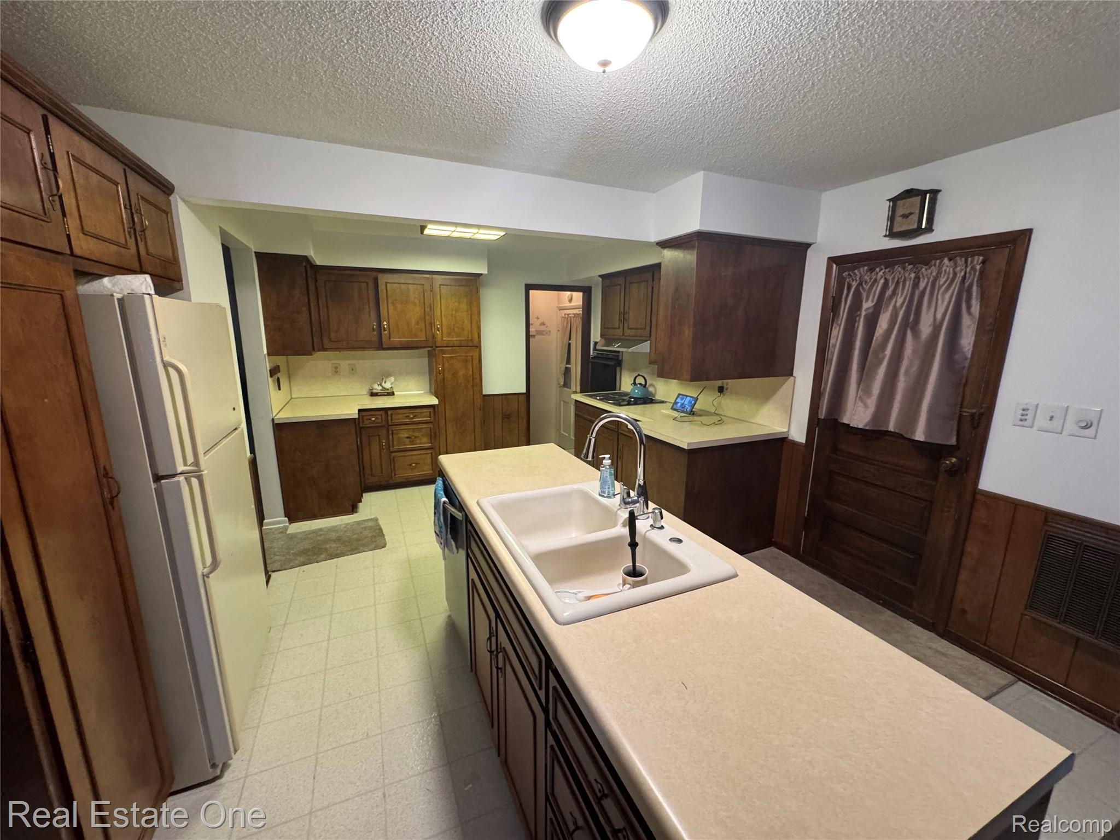
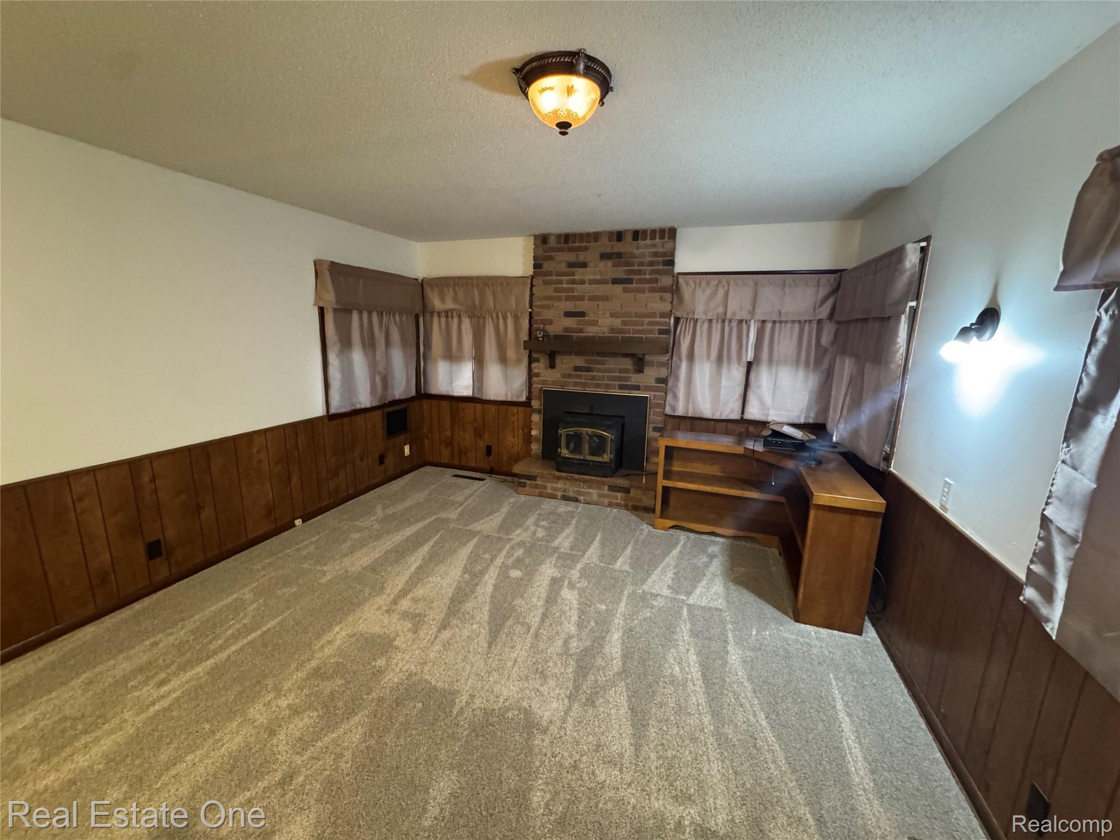
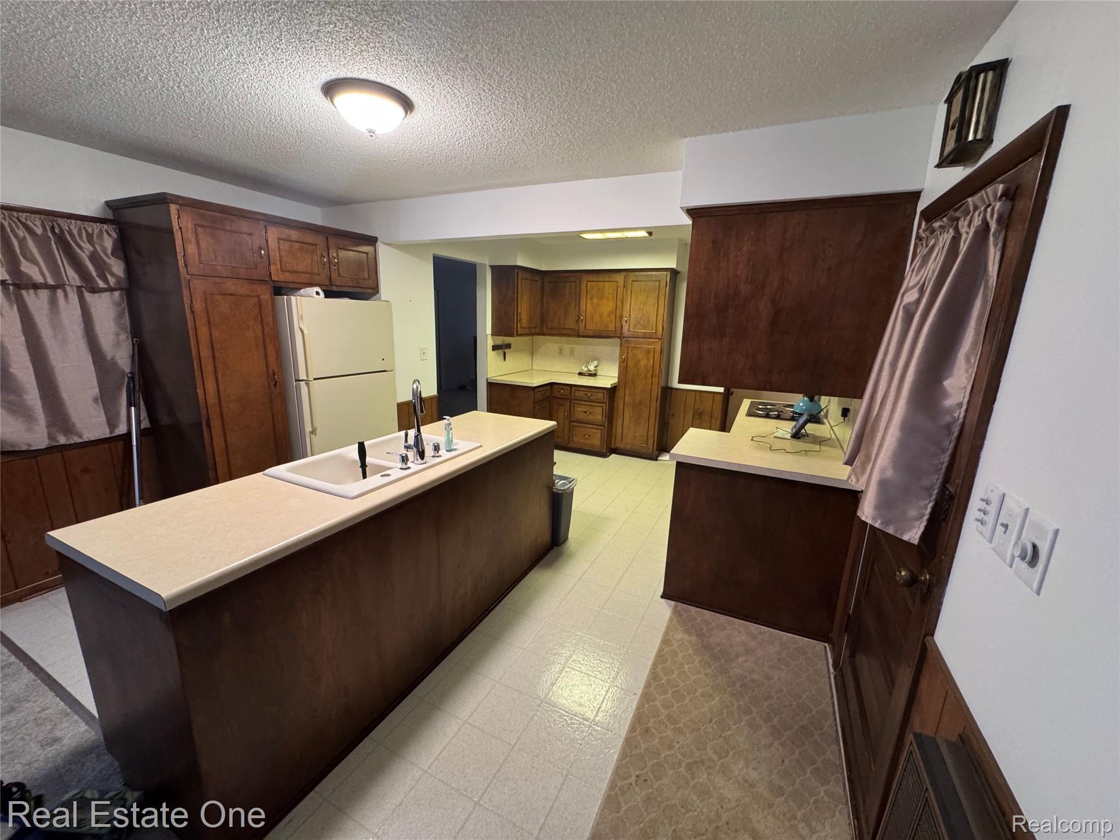
Mid-century charm and room to spread out in this Grand Blanc Township ranch set on nearly half an acre in Ottawa Park. Mature trees and nicely landscaped grounds frame the home, and the driveway customized with a bump out leads to an attached two-car garage with direct entry to the home. Inside, the large open kitchen is the heart of the home, with a generous center island and plenty of space for cooking and gathering. The light and bright living room features a fireplace, while the separate family room offers a cozy retreat with a wood burning stove. Four bedrooms and two full baths are all on one level, including a primary bedroom with its own private bath. One bedroom is currently used as a convenient first-floor laundry room. Out back, relax on the patio and enjoy a big, open yard with plenty of space for play, gardening or entertaining, plus a handy shed for tools and toys. The spacious basement is great for storage and offers plenty of room for projects, hobbies or recreation. Central air and Grand Blanc schools complete the package. Bring your vision and make it your own! All measurements and data approximate.

Save
Ask
Tour
Hide
Share
Listing Snapshot
Price 
$275,000
Days On Site 
13 Days
Bedrooms 
4
Inside Area (SqFt) 
1,615 sqft
Total Baths 
2
Full Baths 
2
Partial Baths 
N/A
Lot Size 
0.47 Acres
Year Built 
1957
MLS Number 
20261084448
Status 
Active
Property Tax 
$3,699
HOA/Condo/Coop Fees 
$20
Sq Ft Source 
Public Records
Friends & Family
Recent Activity
2 weeks agoStatus changed to Active
2 weeks agoListing updated with changes from the MLS
2 weeks agoListing first seen on site
General Features
Acres 
0.47
Attached Garage 
Yes
Cross Street 
Fenton Road and E. Hill Road
Disclosures 
Exclusions Do Not Exist, Restrictions, Taxes Homestead Exempt
Garage 
Yes
Garage Spaces 
2
Levels 
One
Parking 
AttachedDirect AccessGarage Door Opener
Property Sub Type 
Single Family Residence
Sewer 
Public Sewer
Special Circumstances 
Standard
SqFt Above 
1615
Style 
Ranch
Utilities 
Cable Available
Water Source 
PrivateWell
Interior Features
Appliances 
Gas Water HeaterBuilt-In Electric OvenDishwasherDisposalDryerElectric CooktopFree-Standing Gas RangeFree-Standing RefrigeratorStainless Steel Appliance(s)WasherWater Softener Owned
Basement 
UnfinishedSump Pump
Cooling 
Ceiling Fan(s)Central AirWall Unit(s)
Fireplace 
Yes
Fireplace Features 
Family RoomLiving RoomWood BurningWood Burning Stove
Heating 
Wood StoveForced AirNatural Gas
BathFull 
Bedroom 
Dimensions - 11 X 10
Dining Room 
Dimensions - 12 X 9
Family Room 
Dimensions - 14 X 13
Kitchen 
Dimensions - 16 X 13
Living Room 
Dimensions - 22 X 12
Master Bathroom 
Master Bedroom 
Dimensions - 14 X 11
Save
Ask
Tour
Hide
Share
Exterior Features
Construction Details 
BrickVinyl SidingWood Siding
Exterior 
BarbecueLighting
Other Structures 
Shed(s)
Patio And Porch 
PatioPorch
Pool Features 
None
Community Features
Association Fee 
$20.0
MLS Area 
Area08141GrandBlancTwp
School District 
GrandBlanc
Financing Terms Available 
CashConventionalFHAVA Loan
Building Access 
GroundLevelwSteps
Roads 
Paved
Schools
School District
GrandBlanc
Elementary School
Unknown
Middle School
Unknown
High School
Unknown
Listing courtesy of Real Estate One-WB/FH: [email protected]


IDX provided courtesy of Realcomp II Ltd. via RealcompIILtd. Copyright © 2026 Realcomp II Ltd. Shareholders.

IDX information is provided exclusively for consumers' personal, non-commercial use and may not be used for any purpose other than to identify prospective properties consumers may be interested in purchasing and that the data is deemed reliable but not guaranteed accurate by the MLS.

Neighborhood & Commute
Source: Walkscore
Save
Ask
Tour
Hide
Share